

BEDS3
BATHS3 full
SQUARE FEET3,028
MLS#202604488
STATUSActive
PROPERTY TYPEResidential - Condominium
SCHOOLHononegah 207
Property Description
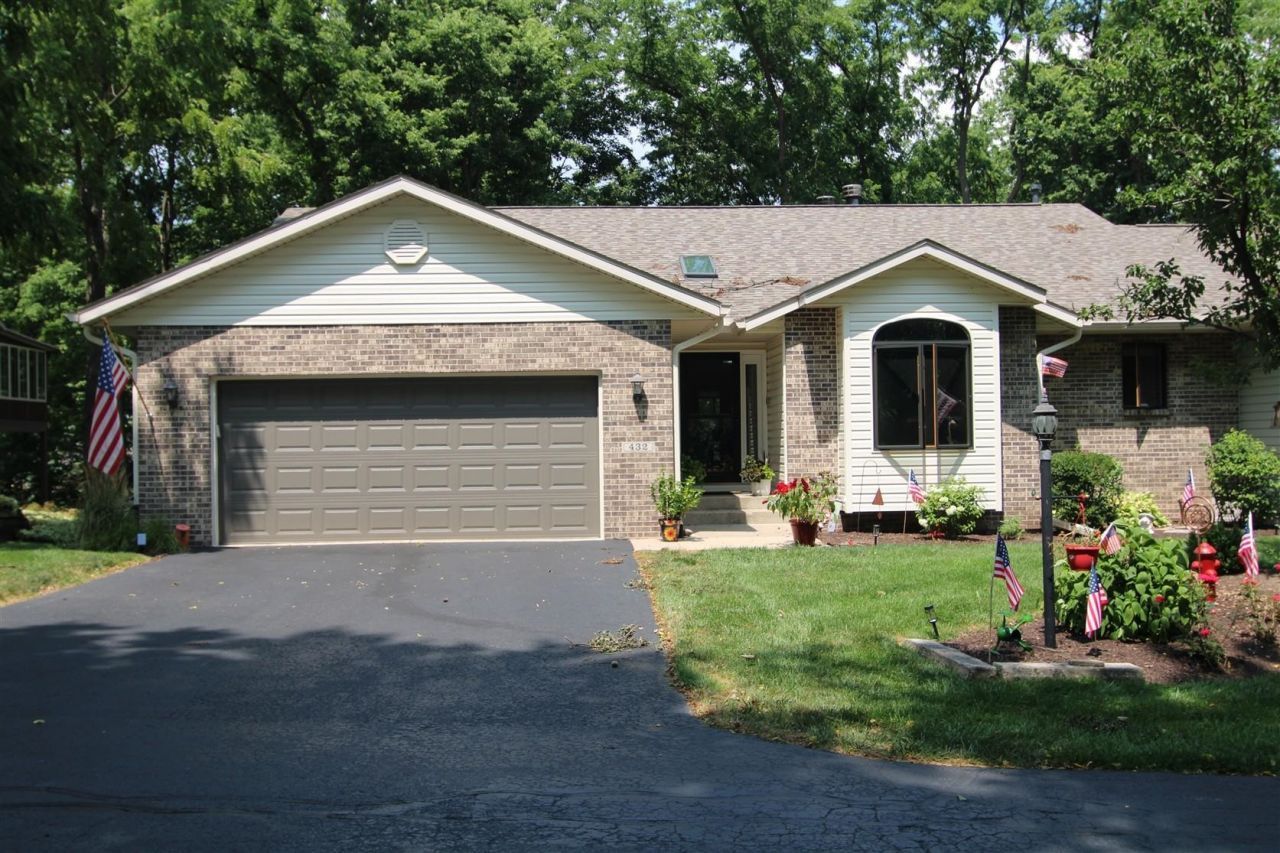
Exceptional quality and beautiful updates define this spacious 3-bedroom, 3-bath condominium offering an open-concept design and an abundance of finished living space. From the moment you step inside, you'll appreciate the stunning new Acacia hardwood flooring that flows throughout the main living area, creating a warm and inviting atmosphere. All interior doors have been replaced with solid 6 panel doors. The remodeled kitchen features updated finishes, ample cabinetry, all new appliances and an open layout that seamlessly connects to the dining and living areas-perfect for entertaining or everyday living. Relax by the cozy fireplace in the main living room or enjoy the peaceful views from the screened porch overlooking the beautifully landscaped backyard. The walkout lower level expands your living options with a spacious family room featuring a second fireplace, new carpet, a second kitchen ideal for entertaining or extended guests, a bedroom, full bath, and a versatile hobby/workout room. Step outside to the private patio and unwind in the hot tub while enjoying the serene and secluded outdoor setting. Additional updates include new windows and window treatments, a new roof, new siding, new front door and storm door. The attached two-car garage, with new garage door, offers convenience and additional storage. With its stunning updates, two fireplaces, walkout lower level, multiple outdoor living spaces, and beautifully landscaped setting, this move-in-ready condo offers the perfect blend of comfort, style, and low-maintenance living. Home warranty included. Don't miss your opportunity to call this exceptional property home!
Property Features
Property Type: Residential - Condominium
Basement: Yes
Cooling: Central Air
Fireplaces: 2
Garage: 2
Heating: Forced Air, Natural Gas
Home Style: Ranch Style
Roof Type: Shingle
Taxes: $8,527
Appliances
Disposal
Dishwasher
Microwave
Refrigerator
Stove/Cooktop
Feature Descriptions
Basement: Full
Exterior: Brick/Stone, Siding
General Features: Hot Tub or Sauna, Laundry 1st Floor, L.L. Finished Space, Patio
Land features: City/Town
Sewer: City/Community
Water: City/Community
Room Sizes
Bedroom 2: 15 X 11 Level - Main
Bedroom 3: 16 X 12 Level - Walk Out
Kitchen: 18 X 11 Level - Main
Yes: 19 X 18 Level - Main
Yes: 16 X 12 Level - Main
Yes: 21 X 19 Level - Walk Out
Lndry/pntr: 8 X 8 Level - Main
Hobby/bon: 19 X 18 Level - Walk Out
Screen pch: 14 X 12 Level - Main
Local Schools
School District: Hononegah 207
Listed By / Shown By
Listed By
Agency Name: Keller Williams Realty Signature
Shown By
Agent Name: John Chadwick
Agent Phone: (815) 222-4897
Agency Title: Dickerson & Nieman Realtors

Estimate Your Payment
Estimated Payment
$ 1,654.55 per month $834.59 Principal & Interest $710.58 Property Tax $109.38 Homeowner's InsuranceChange Payment Information

John Chadwick
Cell: (815) 222-4897
Email Me

Privacy Policy / DMCA Notice / ADA Accessibility


This site is hosted, designed and copyright
© 1994 - 2026 by
Delta Media Group, Inc. -- Patent Pending --
432 Village Wood Lane | MLS# 202604488
This condo located at 432 Village Wood Lane, Rockton, IL 61072 is currently listed for sale with an asking price of $375,000. This property has 3 bedrooms and 3 full baths with 3028 sq. ft. Village Wood Lane is located within the Hononegah 207 school district. Search Rockton real estate on johnchadwick.dickersonnieman.com today.